|
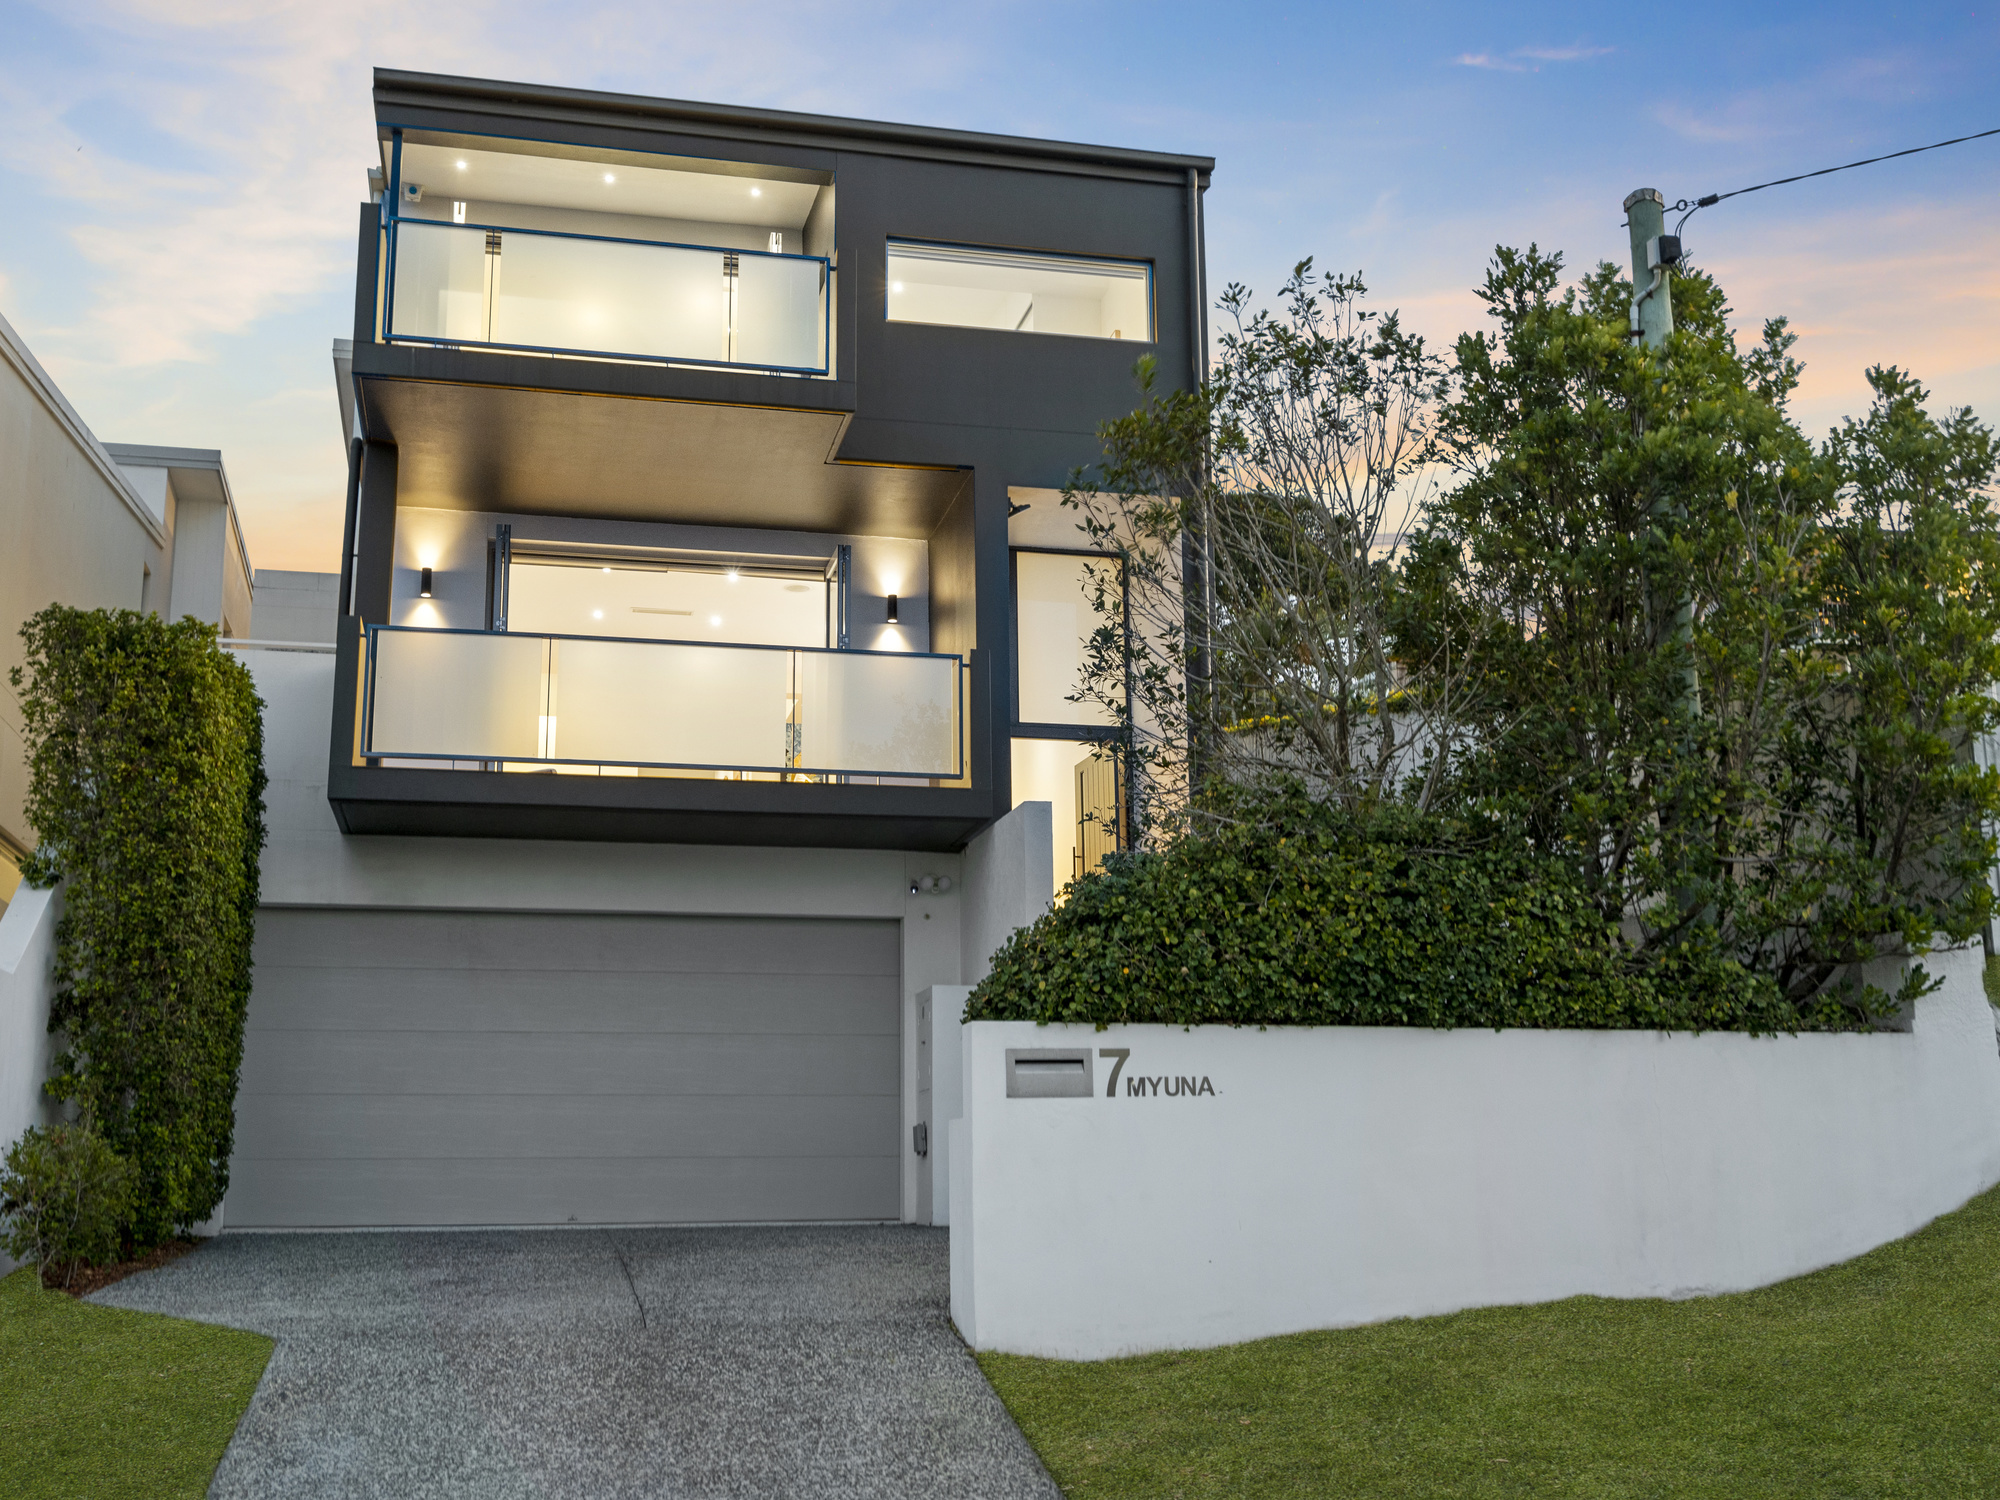
Description: Positioned high on Balmoral Hill and designed to make full use of its elevated setting, this substantial architect-designed residence captures sweeping views across the Brisbane River toward Hamilton and beyond, while opening at the rear to a remarkably private poolside setting framed by greenery. It is a home defined by contrast: expansive yet intimate, contemporary yet warm, and carefully arranged to create distinct spaces for everyday living, entertaining and retreat.
Across approximately 375sqm of internal and external living, the multi-level design reveals itself gradually. The main living level forms the social heart of the home, with soaring voids, extensive glazing and warm timber detailing creating a strong architectural presence from the moment you enter. A spacious lounge extends directly to the front balcony, where the elevated outlook becomes part of the room itself, capturing the river and surrounding skyline through broad openings and floor-to-ceiling glass.
At the centre of the home, the kitchen is clean-lined and highly functional, featuring expansive stone benchtops, a long island with casual seating, extensive cabinetry, premium appliances and a generous walk-in pantry. From here, the floor plan transitions naturally into the dining and second living area, where walls of glass open almost entirely to the rear entertaining zone.
This is where the character of the home shifts completely. Sheltered and private, the rear living spaces overlook a magnesium swimming pool, landscaped surrounds and a green backdrop that creates an unexpected sense of seclusion. The seamless connection between the internal living, dining area and pool terrace makes this level particularly well suited to entertaining, while still functioning effortlessly for everyday family life.
The upper level is dedicated primarily to accommodation, with four oversized bedrooms positioned around a central void that maintains the home's openness and natural light. The master suite is especially impressive, spanning approximately 5.8 by 6.3 metres and functioning more like a private retreat than a conventional bedroom. Its split-level design connects the sleeping area with a beautifully appointed ensuite, generous robe storage and a private balcony positioned to take full advantage of the elevated outlook.
Three additional bedrooms are all generously proportioned and include built-in storage, supported by a contemporary family bathroom and separate powder room. The separation between the main living zones below and sleeping accommodation above gives the home a sense of order and privacy particularly well suited to families.
Downstairs, the home reveals one of its most distinctive features: a purpose-built, climate-controlled wine cellar and tasting space with capacity for approximately 800 bottles. Finished with custom display joinery and integrated lighting, it has been designed as an entertaining space in its own right rather than simply as storage. The lower level also incorporates substantial additional storage and direct access to the oversized double lock-up garage.
Practical appointments throughout include ducted air conditioning, ceiling fans, home security, Wi-Fi garage access, 10Kw solar power, solar heating to the magnesium pool and extensive storage across all three levels.
Set on a 403sqm allotment and backing onto peaceful greenway parkland, the property offers a level of privacy that is difficult to reconcile with its inner-city convenience. Oxford Street's dining, café and retail precinct is within easy reach, along with leading schools, public transport and direct connections to the CBD, Brisbane Airport and major arterial roads.
This is a home where the architecture, outlook and floor plan work together exceptionally well - river views and city connections to the front, greenery and resort-style entertaining to the rear, and beautifully separated spaces in between.
Property features include:
• Architect-designed residence built in 2012
• Elevated Balmoral Hill position with sweeping Brisbane River, Hamilton and Gateway Bridge outlooks
• Approximately 375sqm of internal and external living
• 403sqm allotment
• Four oversized bedrooms with built-in storage
• Expansive master retreat measuring approximately 5.8m x 6.3m
• Private master balcony with elevated river and skyline views
• Two designer bathrooms plus two separate powder rooms
• Multiple spacious living and entertaining zones across three levels
• Soaring voids, extensive glazing and architectural timber detailing
• Contemporary kitchen with stone benchtops and oversized island
• Premium appliances and extensive cabinetry
• Generous walk-in pantry
• Seamless indoor-outdoor connection to the rear entertaining area
• Magnesium swimming pool with solar heating
• Private landscaped surrounds and greenway parkland backdrop
• Purpose-built climate-controlled wine cellar and tasting space
• Capacity for approximately 800 bottles
• Custom wine display joinery and integrated lighting
• Large separate laundry
• Substantial storage throughout
• Double lock-up garage with internal access
• Wi-Fi garage door opener
• Home security alarm system
• 10 Kw Solar Power
• Ducted air conditioning
• Ceiling fans
• Walking distance to the Oxford Street café, dining and retail precinct
• Convenient access to local schools, public transport, the CBD, Brisbane Airport and major arterial roads
Disclaimer:
This property is being sold without a price and therefore a price guide cannot be provided. The website may have filtered the property into a price bracket for website functionality purposes. We have in preparing this advertisement used our best endeavours to ensure the information contained is true and accurate, but accept no responsibility and disclaim all liability in respect to any errors, omissions, inaccuracies or misstatements contained. Prospective purchasers should make their own enquiries to verify the information contained in this advertisement.
The owner reserves the right to accept an offer to purchase the property prior to closing date.
|


 Click here to format this page for printing
